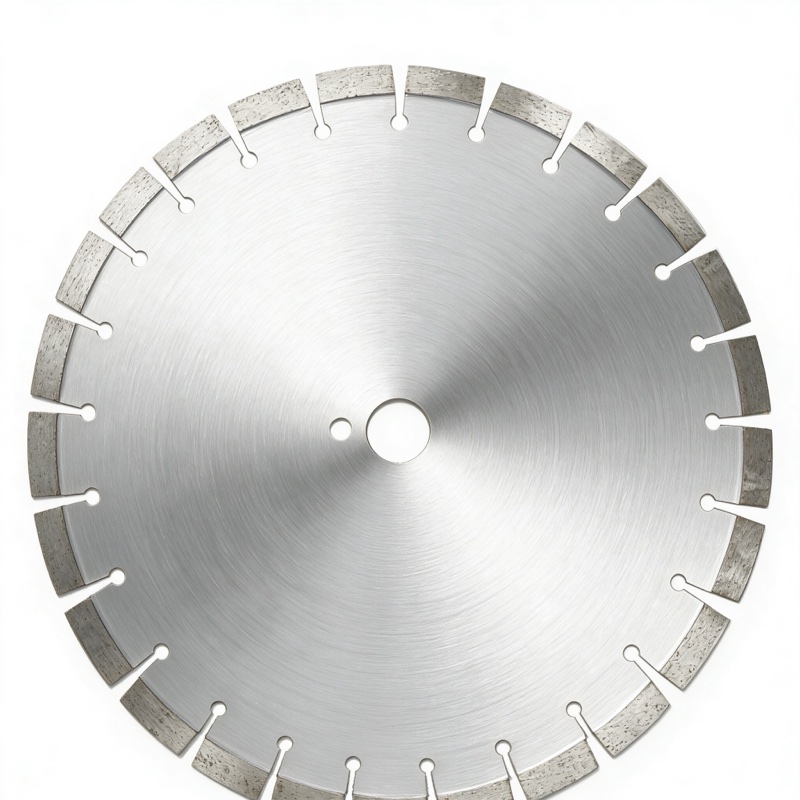
Use a floor saw with a 300–450mm laser-welded concrete blade to cut channels 20–30mm wide and 30–50mm deep for heating pipes. Make two parallel passes for wider channels, cut depth in 10–15mm increments, and cut wet to control dust. Lay pipes after the dust is cleared, then fill with self-leveling compound.
Mark the pipe layout on the floor — typical spacing is 150–300mm between loops. The channel should be wide enough for the pipe plus a little clearance (usually 20–30mm), and deep enough to cover the pipe with 10mm+ of topping. Check for existing rebar and services before cutting.
A laser-welded concrete blade handles the heat of channel cutting; for general floor saw work the HF-welded blade is an economical choice.
Enough to cover the pipe with at least 10mm of topping — typically 30–50mm total for standard 16–20mm pipes.
For short runs, yes, with a 230mm blade and a guide. For whole floors, a walk-behind floor saw or channel cutter is faster and straighter.
Channels 30–50mm deep in a 100mm+ slab are usually fine, but keep channels away from slab edges and load-bearing zones, and confirm with an engineer for structural slabs.
Cutting in-floor heating channels is a controlled two-pass job: mark the layout, cut edges with the right concrete blade, and remove the center in increments. Cut wet, stay within safe depth, and the slab is ready for pipes in a day.
